Home Get to Know Us About Us Our Mission Blog Invest in Lagom Why SIPs Projects Explore Our Communities Oakdale Forest FAQs Contact Us
Sustainable · Attainable · Beautiful

We build homes that
build futures

An integrated housing company creating walkable, human-scale neighborhoods for working families across the Southeast — built with high-performance SIPs and designed to last.

6.5M
Home shortage across the U.S. — we're fixing it
186
Cottage-style homes in our flagship Oakdale Forest community
53 ac
Walkable neighborhood designed for people, not cars

Fixing what's broken in American housing

The U.S. is short more than 6.5 million homes. Traditional construction is slow, expensive, and inefficient. Middle-income families are being priced out of the communities they grew up in.

We believe everyone deserves a dignified place to call home. Our mission is to create walkable, human-scale neighborhoods built with integrity, efficiency, and care — and we're doing it differently.

Walkable neighborhood community
What we do

A better way to build

We're not just building houses — we're helping people build futures. By owning every step of the process, we make it possible for people previously priced out of homeownership to take their first step.

A place to raise a family

Thoughtfully designed cottages, townhomes, and condos with front porches, community gardens, and walkable streets — built for real life.

A chance to build wealth

Attainable pricing brings homeownership within reach for teachers, first responders, and middle-income earners — restoring the wealth-building power of owning a home.

A sustainable future

High-performance SIPs mean lower energy bills, reduced construction waste, and smaller carbon footprints — built to last for generations.

Who we serve

Homes for people who make a difference

We design homes that fill the gap between outdated starter homes and overpriced new construction, so more people can live well — affordably.

First-time homebuyers

Step onto the property ladder with a home designed for long-term value.

Essential workers

Teachers, nurses, firefighters — people who serve deserve a home that's within reach.

Young families

Space to grow, a yard for the kids, and a community that feels like home.

Downsizers

Right-sized living with premium energy efficiency and timeless design.

"Not too much. Not too little. Just right."

The philosophy behind every home we build.

Let's Connect
Our Story

Meet Lagom Development

At Lagom Development, we build walkable, sustainable communities centered on people. Our mission is to fill the "missing middle" of housing by delivering thoughtfully designed cottages, townhomes, condos, and duplexes that are energy efficient, architecturally timeless, and within reach for working families.

Founded by veteran builder and real estate developer Skip Hulsey, Lagom draws on decades of hands-on experience in construction and home sales. After seeing firsthand the widening gap in attainable, high-quality housing, Skip set out to create real solutions — not workarounds.

Lagom Development is committed to restoring homeownership, equity, and pride in communities across the Southeast. Through intentional design, sustainable building methods, and right-sized housing options, we're helping working families reclaim the American Dream, one home at a time.

Our Leadership

The team behind Lagom Development

SH

Skip Hulsey

Founder & CEO
  • Veteran builder and real estate developer
  • Decades of hands-on experience in construction and home sales
  • Founded Lagom to address the widening gap in attainable, high-quality housing across the Southeast
PH

Pete Hall

Chief Operating Officer
  • 40+ years in manufacturing optimization
  • Ex-Accenture
  • MBA, University of Georgia
  • BA, Northwestern University
CR

Chip Royce

Chief Revenue Officer
  • 25+ years sales and marketing leadership in technology and manufacturing
  • P&L leader: startups (multiple exits) → corporate venture → Fortune 100
  • Ex-Dell, Lenovo
  • MBA, University of Miami · BA, Boston University
GB

Gina Bennett

Chief Technology Officer
  • 30+ years technology leadership across real estate, construction, data, and enterprise platforms
  • Ex-USACE, Dell, IBM, Citibank
  • B.Sc. Computer Science & Mathematics, Clarkson University

Want to build with us?

We're not just building homes — we're fostering a future where everyone thrives.

Contact Us View Our Projects
Investment Opportunity

Invest in Lagom

Building the American Dream. At Scale.

Lagom Holdings, LLC  ·  Atlanta, Georgia  ·  lagomholdings.com

Confidential  ·  For Discussion Purposes Only  ·  Not Investment Advice

The Opportunity

America is short more than
6.5 million homes.

The gap is widest at the entry level, where traditional builders have retreated in the face of margin pressure, leaving first-time buyers, essential workers, and workforce families without attainable options in the communities they serve.

Lagom Holdings was built specifically to close this gap — not by cutting corners, but by rebuilding the entire housing delivery system from the ground up. Our vertically integrated platform combines advanced panel manufacturing, disciplined community development, and a proprietary homeowner technology platform to deliver high-quality homes at attainable prices, at scale.

"The missing middle is not a shortage of ambition. It is a shortage of system. We built the system."

6.5M+ U.S. home shortage driving structural demand
$275K Average Lagom home price — below local medians
$955M+ Projected 3-year cumulative revenue
Competitive Advantage

Why Lagom Wins

The housing affordability crisis is structural, not cyclical — and it requires a structural response. Lagom has built competitive advantages across every layer of the housing stack.

01

Vertically Integrated Platform

Lagom controls land acquisition, panel manufacturing, community development, direct sales, mortgage coordination, and a homeowner services platform under one roof. This eliminates margin stacking across third parties and compresses cycle times — translating directly into lower cost per home and more predictable delivery.

02

Proprietary Manufacturing Advantage

Lagom Panel produces Structural Insulated Panels (SIPs) in-house — enabling 25% lower construction cost, 50% faster build timelines, and 75% greater energy efficiency versus conventional stick-frame construction. Factory-controlled manufacturing removes the variability that erodes margins in traditional homebuilding.

03

Tech-Enabled Demand Engine

The Lagom App is a full-stack digital platform connecting community discovery, home configuration, integrated mortgage pre-qualification via CrossCountry Mortgage, construction tracking, and post-close homeowner services. It converts demand into production signals, eliminating speculative building and improving capital efficiency.

04

Disciplined Market Selection

Lagom targets secondary and tertiary markets in the Southeast with favorable entitlement environments, available land, demonstrated entry-level absorption, and proximity to growing employment centers. Standardized designs and processes allow rapid multi-market replication without proportional overhead growth.

05

Capital-Efficient Business Model

Faster build cycles reduce interest carry. In-house manufacturing internalizes panel margins. Direct-to-buyer sales eliminate commission expense. The result is a lower all-in cost basis per home, more stable gross margins, and improving unit economics as volume scales.

Interested in investing?

We'd love to tell you more about the Lagom opportunity. Support us on WeFunder or reach out to our team directly.

Support Us on WeFunder Get in Touch
Insights

The Lagom Blog

Perspectives on sustainable housing, attainable homeownership, and the future of community building.

Construction Innovation · Building Science

Why We Build with SIPs — And Why It Changes Everything

Structural Insulated Panels aren't just a building material. They're a philosophy — faster, stronger, and dramatically more energy-efficient than conventional framing.

Lagom DevelopmentMay 2026 · Read Article →
Community Design · Neighborhood Planning

What Makes a Neighborhood Walkable — And Why It Matters

Walkability isn't just a design preference. It's tied to health outcomes, community connection, and long-term property value. We build with it at the center of every decision.

Lagom DevelopmentMay 2026 · Read Article →
Investing

Investing in Attainable Housing: The Case for Lagom

The U.S. is short more than 6.5 million homes. That gap represents both a social crisis and a compelling investment thesis. Here's how Lagom is positioned to address both.

Lagom DevelopmentComing Soon

Full articles coming soon. Contact us to be notified when we publish.

The Missing Middle: Why America's Housing Gap Is Bigger Than You Think

Millions of working families are caught between outdated starter homes and overpriced new construction. Here's why the missing middle matters — and what we're doing about it.

3.5M Unit shortage in the U.S. housing market
$400K+ Median new construction home price
50% Of buyers priced out of today's new-home market

There is a teacher in Pensacola who makes $54,000 a year. She has good credit, a stable job, and a deep desire to own a home in the community where she teaches. She is not looking for luxury. She wants three bedrooms, a yard, and a mortgage she can actually afford. She has been looking for two years. She cannot find it.

She is not alone. Across the American South — in fast-growing metros and smaller cities alike — millions of working families find themselves caught in the same trap. They earn too much to qualify for subsidized housing but too little to afford what the market is actually building. They are the missing middle: nurses, firefighters, tradespeople, young professionals, and service workers who play an essential role in their communities but are being quietly priced out of them.

The gap they occupy did not appear overnight. It is the product of more than a decade of structural misalignment between what America needs and what the homebuilding industry has chosen to produce.

How We Got Here

After the 2008 financial crisis, the homebuilding industry collapsed and did not fully recover for years. When it did, builders made a rational economic choice: to rebuild margin by moving upmarket. Land costs had risen. Labor costs had risen. Regulatory complexity had increased. The only way to make the math work — or so the logic went — was to build bigger, charge more, and serve the top of the market.

The result is a construction pipeline that has largely abandoned the $200,000–$350,000 price range. The median price of a newly built home in the United States now exceeds $400,000. In many high-growth markets in the Southeast, a new construction home priced below $300,000 is nearly impossible to find. Entry-level inventory, already depleted, has not been meaningfully replenished. And the buyers who need that inventory — the teacher in Pensacola, the electrician in Huntsville, the young family in Chattanooga — are left competing for an aging, shrinking stock of older homes or retreating into renting indefinitely.

"The missing middle is not a shortage of ambition. It is a shortage of system. Nobody built the infrastructure to serve it."

Why It's Hard to Solve

The missing middle is not a shortage of ambition. It is a shortage of system. Nobody built the infrastructure to serve it. Land acquisition, design, permitting, construction, financing, and sales have all been optimized — over decades — for either high-margin luxury development or large-scale subsidized affordable housing. The segment in between has fallen through the cracks of both.

Conventional builders cannot profitably serve it without sacrificing margin. Traditional affordable housing developers cannot reach it without subsidy. And the buyers who live there — solidly working class, modestly salaried, credit-worthy but not wealthy — have no institutional champion building at scale on their behalf.

What Lagom Is Doing About It

Lagom Development was built specifically to close this gap. We are not trying to shave the margins on a conventional production home. We are re-engineering the entire system from the ground up — starting with how we build.

Our homes are constructed with Structural Insulated Panels (SIPs), a high-performance building system that dramatically reduces framing time, improves energy efficiency, and lowers long-term operating costs for the homeowner. By building faster and smarter, we can deliver a higher-quality home at a price point that conventional stick-frame construction cannot match.

We also operate as a vertically integrated company. We control land acquisition, design, construction, and sales under one roof — eliminating the margin stacking and coordination inefficiencies that drive up costs in fragmented development models. And we are building the Lagom App, a proprietary platform that gives buyers real-time visibility into their home's construction progress, energy performance, and ownership journey — bringing transparency to a process that has historically been opaque and anxiety-inducing.

Our communities are designed to be walkable, connected, and energy-efficient — not because those are marketing terms, but because we believe the families who live in our homes deserve a neighborhood that works for them, not just a house that fits their budget.

The Opportunity Ahead

The missing middle is not a niche problem. It is one of the most significant structural challenges in American housing — and one of the most significant untapped opportunities in real estate development. Millions of buyers are waiting. Communities across the South are desperate for attainable inventory. And the window to build the platform that serves them — at scale, with quality, with the trust of the families who need it most — is open right now.

We are building that platform. And we are just getting started. If you believe in what we're building, we'd love to have you with us — as a neighbor, as a buyer, or as an investor.

Interested in what we're building?

Learn about our communities, our investment opportunity, or just get in touch.

Invest on Wefunder

Why We Build with SIPs — And Why It Changes Everything

Structural Insulated Panels aren't just a building material. They're a philosophy — faster, stronger, and dramatically more energy-efficient than conventional framing.

50% Faster structural assembly vs. stick framing
75% Greater energy efficiency over conventional builds
25% Lower construction cost per home

Walk a traditional homebuilding jobsite and you will see the same scene that has defined residential construction for generations: stacks of dimensional lumber, a crew sorting and cutting piece by piece in the open air, measurements being called out, adjustments being made, and a structural shell that might take days to rise from a bare foundation. It is a craft, and there is something honest about it. But honesty does not make it efficient. Every cut made in the field is a variable. Every variable is a source of cost. And when that cost is borne by a buyer who is already stretched thin, the craft becomes a burden. At Lagom, we chose a different starting point — not because we are indifferent to tradition, but because we are committed to a result: a better home, built faster, at a price that makes ownership genuinely possible.

"A SIP is not a shortcut. It is what happens when a building system is engineered to perform rather than merely assembled to stand."

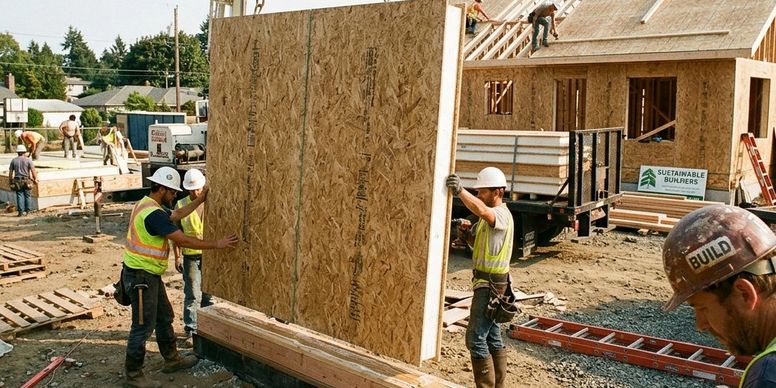
Structural Insulated Panels work by combining a rigid foam insulation core — typically expanded polystyrene — bonded under pressure between two structural facing boards. The result is a composite panel that is simultaneously the framing, the insulation, and the air barrier of a wall or roof assembly. What took a crew days to frame and insulate in sequence now arrives at the jobsite pre-engineered, labeled, and ready to install. Exterior walls go up in hours. The structural shell closes faster. Interior trades can start sooner. The entire construction timeline compresses in ways that are not marginal — they are transformational. At Lagom's pace, that compression compounds across every home in every community, turning a speed advantage into a capital advantage and a scheduling advantage into a delivery guarantee.

The energy performance implications are equally significant, and for homeowners they may matter even more over time. In a conventionally framed wall, insulation is placed between studs — but those studs themselves conduct heat, creating what building scientists call thermal bridging. Every stud is a pathway for energy to escape in winter and enter in summer. Over the life of a home, that invisible inefficiency adds up to thousands of dollars in unnecessary utility costs. A SIP wall eliminates thermal bridging entirely. The continuous insulation layer wraps the structure without interruption, and the tight panel-to-panel connections dramatically reduce air infiltration — the invisible enemy of comfort and efficiency in most new homes. The result is a home that is quieter, more comfortable, and less expensive to operate from the day its first occupant walks through the door.

For production builders, the argument for SIPs comes down to a word that the industry rarely uses with confidence: predictability. Traditional stick framing introduces variability at every step — lumber quality, crew productivity, weather, measurement error, rework. Each variable is small in isolation and devastating in aggregate across a production schedule of dozens or hundreds of homes. Lagom's panelized system removes those variables at the source. Because panels are manufactured in a controlled factory environment to precise tolerances, the on-site process becomes repeatable in a way that framing crews never can be. Labor requirements drop. Waste drops. Schedule overruns drop. And with each home that is delivered on time and on budget, the cost basis of the next one improves. This is how a construction method becomes a competitive moat.

Lagom did not adopt SIPs as a feature to market. We adopted them as the foundation of a system designed to make attainable homeownership possible at scale. The Lagom 5 home designs were purpose-built for panelized construction from the first line drawn — not adapted after the fact, not compromised to fit an existing mold. Every wall line, every structural detail, every panel dimension was optimized for speed of manufacture, ease of installation, and long-term performance. When a Lagom home is delivered to a buyer, they are not receiving a conventional home built a little more efficiently. They are receiving the output of a fully integrated delivery platform where manufacturing discipline, design intelligence, and construction science have been working in concert since before a single panel was cut. That is what it means to build smarter. And that is what it means to build with Lagom.

Want to learn more about how we build?

Explore our Why SIPs page or get in touch with the Lagom team.

What Makes a Neighborhood Walkable — And Why It Matters

Walkability isn't just a design preference. It's tied to health outcomes, community connection, and long-term property value. We build with it at the center of every decision.

24% Higher property values in walkable neighborhoods
$5K+ Annual transportation savings per household
35% Lower rates of chronic disease in walkable communities

Ask someone to describe their ideal neighborhood and they will rarely reach for the language of urban planning. They will talk about being able to walk to a park with their kids on a Saturday morning, or knowing their neighbors by name, or feeling safe enough to leave the car in the driveway for a day without it mattering. These are not luxury preferences. They are the natural expectations of people who want to feel at home in the place where they live — connected to it, comfortable in it, capable of moving through it on their own terms. And yet the dominant model of residential development built across America for the last several decades systematically designed those expectations out. Walkability was treated as a premium feature reserved for urban cores and high-end master-planned communities, while the subdivisions built for working families optimized relentlessly for the car and left everything else behind. Lagom was founded in part to correct that mistake.

"Walkability is not an amenity you add at the end of a site plan. It is a decision you make — or fail to make — before the first lot line is drawn."

True walkability is not a single design element. It is the accumulated effect of dozens of decisions made at the planning stage, most of which are invisible to residents who benefit from them and equally invisible in their absence. Street widths that slow traffic and return the road to the pedestrian rather than the vehicle. Shallow setbacks that bring porches and windows close to the sidewalk, so the street feels inhabited rather than empty. Path networks that connect homes to green space, gardens, and gathering areas without threading through a parking lot or a dead end. The placement of community gardens and shared outdoor space as connective tissue rather than decorative filler, positioned to draw people out of their homes and into incidental contact with their neighbors. None of these choices are complicated in isolation. What is uncommon is the discipline to make all of them together, consistently, before the economics of a project apply pressure to abandon them.

The research on what walkable design produces is no longer in question. Communities built for pedestrian movement generate residents who are measurably healthier — more physically active, less prone to the chronic conditions that sedentary, car-dependent environments accelerate, and more socially connected in ways that have independent effects on longevity and mental health. Children in walkable neighborhoods develop independence and peer relationships that suburban layouts built around cul-de-sacs and school drop-off lines actively suppress. Older residents age in place longer. Social trust — the kind that makes a neighborhood feel safe, that makes people look out for one another — is built through the repeated low-stakes interactions that happen when people share sidewalks, front yards, and common green space over time. You cannot engineer those interactions into existence with a community events calendar. You have to build the physical conditions that make them possible.

The financial dimension of walkability is equally well established, and for buyers at Lagom's target price point it carries particular weight. Walkable neighborhoods command a consistent premium in resale markets — not because walkability signals affluence, but because the market correctly recognizes what it delivers: lower transportation costs, stronger community stability, and long-term desirability that car-dependent subdivisions struggle to maintain as they age. For a working family purchasing a home priced meaningfully below local new-construction medians, the ability to reduce dependence on a second vehicle, or to eliminate routine car trips entirely, represents thousands of dollars of annual financial relief. Walkability, properly understood, is not a design flourish added on top of affordability. It is a component of total-cost homeownership — one that most attainable housing has historically sacrificed in the name of short-term land economics.

At Lagom, community layout is not a downstream decision made after the homes are designed. It is where every project begins. Green space is sized and positioned to serve as a destination, not a buffer. Lot configurations are oriented to encourage engagement with the street rather than retreat from it. Paths are planned before utilities, because movement patterns shape everything else that follows. The communities we build are modest in their amenity footprint by design — we are not chasing resort-style features that inflate costs without improving daily life. What we are chasing is the quieter, more durable standard of a place that works for the people who live in it: where a walk after dinner is easy, where children have room to roam, and where neighbors become something more than strangers who share a zip code. That is what attainable homeownership should feel like. And that is the standard against which we measure every community we build.

Interested in what we're building?

Learn about our communities, our investment opportunity, or just get in touch.

Invest on Wefunder
Philosophy

Eco-friendly homes,
just right in every way

Balanced, energy-efficient housing for first-time buyers, essential workers, and families priced out of the market.

lagom
/ ˈlɑːɡɔm / · Swedish

A Swedish word meaning "just the right amount." Not too much. Not too little. Just right. That's how we design, build, and live — balanced, thoughtful, and human-scaled.

Our mission

To restore the American Dream of homeownership

To create beautiful, energy-efficient homes that restore the American Dream of ownership for working families — filling the gap between outdated starter homes and overpriced new construction, so more people can live well, affordably.

Who we serve

Homes for families the market left behind

  • First-time homebuyers
  • Essential workers
  • Downsizers
  • Families priced out of the market

"Not too much. Not too little. Just right."

The philosophy behind every home we build.

See Our Projects
Building Technology

Build better from the start with SIPs

Discover how Structural Insulated Panels are transforming modern construction — stronger, faster, and more energy-efficient than conventional framing.

See SIPs in Action
What are SIPs?

A smarter building system

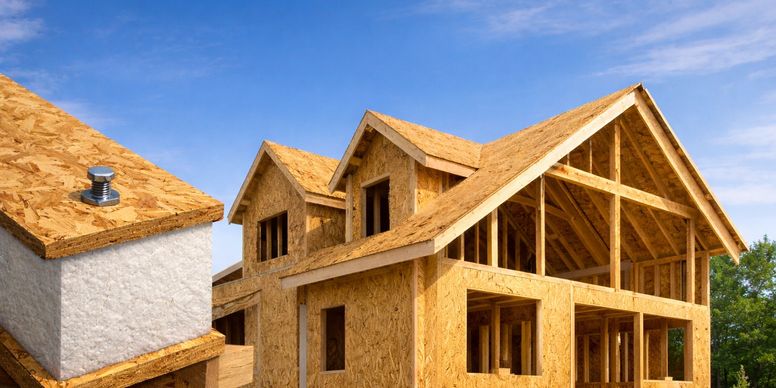
Structural Insulated Panels (SIPs) are a high-performance building system used in residential and commercial construction. Each panel consists of an insulating foam core sandwiched between two structural facings — replacing traditional framing, insulation, and sheathing all in one.

The result is a building method that is stronger, more energy-efficient, and faster to construct than conventional approaches. At Lagom, every home starts with SIPs.

Insulated Core: High-performance foam that reduces heat transfer.
Structural Skins: Engineered boards that provide strength and stability.
Integrated System: One panel replaces three traditional components.

Panel anatomy

Inside a SIP panel

Every SIP panel is precision-manufactured with three layers that work together as a single structural and thermal unit — eliminating the gaps and inconsistencies common in traditional framing.

SIP Panel Cross-Section
Oriented Strand Board (OSB)
Exterior face · structural sheathing
Foam Insulation Core
EPS or polyurethane · R-value 4–6.5 per inch
50%
less energy use vs traditional build
Foam Insulation Core
Continuous thermal envelope
Oriented Strand Board (OSB)
Interior face · structural sheathing
SIPs construction
The advantages

Why we build with SIPs

01

Energy Performance

SIP homes significantly reduce heat loss and air leakage, lowering energy bills and improving indoor comfort — often 40–60% less than conventional homes.

02

Speed of Construction

Pre-fabricated panels allow for quicker assembly, reducing labor time and project delays. SIP homes can be enclosed 2–3× faster than stick-built.

03

Stronger Structures

SIPs are engineered for strength and durability, often outperforming traditional framing in wind resistance, impact tests, and load-bearing capacity.

04

Sustainability

Factory-precision manufacturing produces significantly less job-site waste — better for the environment and your bottom line.

Common Misconceptions About SIPs

The facts behind the myths

SIPs cost

❌ Myth: SIPs are too expensive

✅ The Truth

Faster build times reduce total project cost

When you factor in reduced labor hours, faster enclosure, and long-term energy savings, SIPs often cost less over the life of a home than traditional construction.

SIPs durability

❌ Myth: SIPs are not durable

✅ The Truth

SIP structures are engineered for strength

SIPs are engineered to meet and exceed building codes. They perform exceptionally well in high-wind, seismic, and extreme weather conditions — often outlasting traditional framing.

SIPs design flexibility

❌ Myth: SIPs limit design flexibility

✅ The Truth

SIPs support a wide range of architectural styles

SIPs can be customized to virtually any shape, size, or architectural style. From modern minimalism to traditional craftsman, the design possibilities are as broad as imagination allows.

Why We Focus on Better Building

We're committed to improving how homes are built — making them more efficient, more durable, and more accessible. SIPs are a key part of that future.

See Our Projects Get in Touch
Our Work

Our Flagship Neighborhood:
Bluebird Lane

A flagship community redefining attainable housing.

Bluebird Lane is a 30-acre community in Athens, Georgia, designed to deliver attainable, high-quality housing at scale.

The project includes 248 homes, with a mix of cottages, townhomes, and condominiums, built for modern living and long-term value.

Homes range from 1,000 to 1,400 square feet, thoughtfully designed to maximize space, comfort, and efficiency.

Using high-performance structural insulated panels (SIPs), we are able to build faster, more sustainably, and with significantly lower long-term energy costs.

With a target pricing around $250,000, Bluebird Lane opens the door to homeownership for families who have been priced out of the market.

Athens, Georgia
Flagship Project · Athens, GA

Bluebird Lane

Athens, Georgia · Est. 2024

248
Total Homes
30ac
Total Site
~$250k
Target Price

248 homes — a mix of cottages, townhomes, and condominiums.

1,000–1,400 sq ft — right-sized homes designed for real life.

SIPs built for performance — faster, greener construction with exceptional energy efficiency.

Walkable by design — front porches, community gardens, and streets built for people.

Priced for working families — teachers, firefighters, and middle-income earners.

Register Interest
Our approach

Built from the Inside Out

We don't just build homes — we've rethought the entire process.

Lagom is a vertically integrated housing platform, combining development, manufacturing, and technology to deliver better outcomes.

This approach allows us to reduce construction costs, accelerate timelines, and deliver higher-quality homes.

Every community is designed to be walkable, sustainable, and attainable for working families.

Development

Site selection, planning, and community design — all in-house.

Manufacturing

We produce our own SIPs panels, cutting lead times and cost.

Technology

Data-driven design and process tools that speed up every phase.

Sales

Direct-to-buyer — no middlemen, better prices for homeowners.

Lagom community rendering Lagom community design
Growth pipeline

Expanding Across High-Growth Markets

Lagom is actively scaling across the Southeast, with a growing pipeline of communities designed to meet increasing housing demand.

Now

Athens, Georgia

Flagship Community

248 homes · Bluebird Lane

2026–2027

Southeast U.S.

Active Pipeline

Expanding to high-growth markets across the region.

2028+

Texas & Beyond

Future Growth

Scaling the model into Texas and new expanded markets.

Lagom development site

Let's Build Something Meaningful Together

We partner with aligned stakeholders to deliver high-impact residential communities at scale. Whether you're a landowner, investor, or development partner, we welcome the opportunity to collaborate.

Get in Touch Learn More
Coming to Greensboro, GA

Oakdale Forest

186 attainable cottages across 53 acres of beautiful Greene County landscape — starting at $249,000.

53
Acres
186
Total Homes
50
Phase 1 Homes
$249K
Starting Price
1K–1.5K
Square Feet

Oakdale Forest is a 53-acre community in Greensboro, Georgia, designed to bring attainable, high-quality homeownership to one of the Southeast's most beautiful and fast-growing regions. With 186 total homes planned across multiple phases, the community will offer working families a genuine path to ownership — without compromise on quality or character.

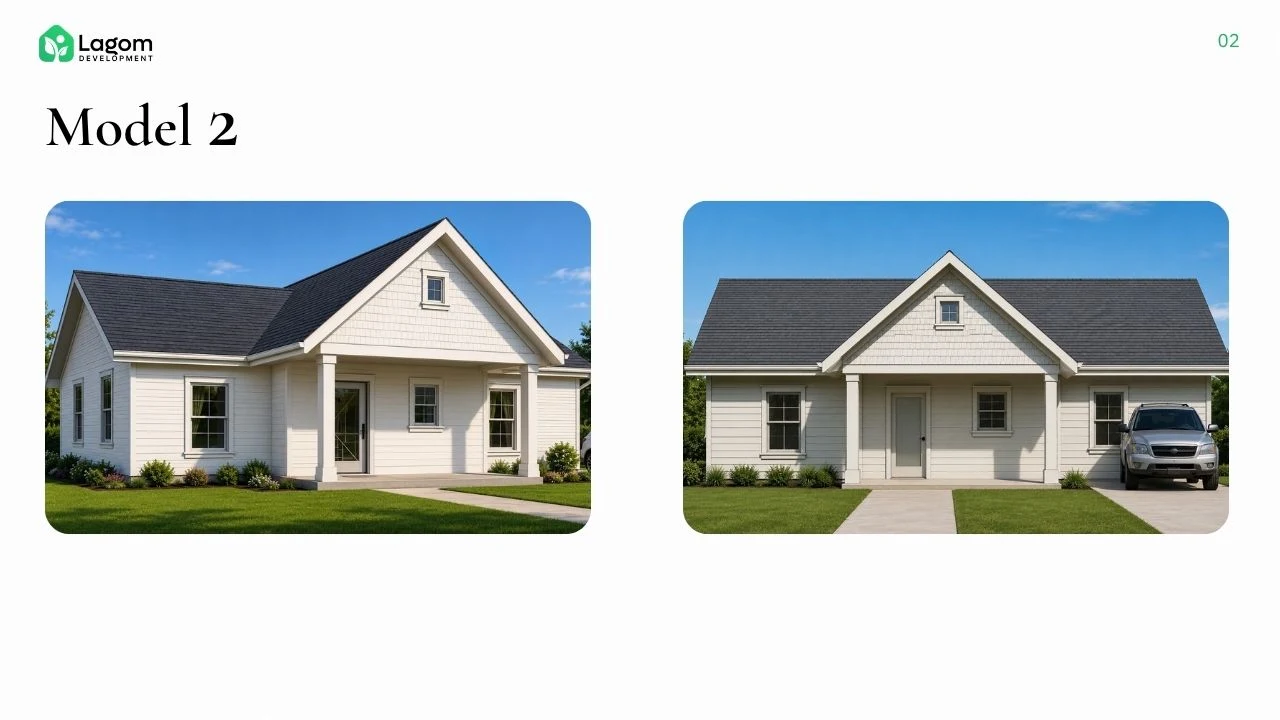
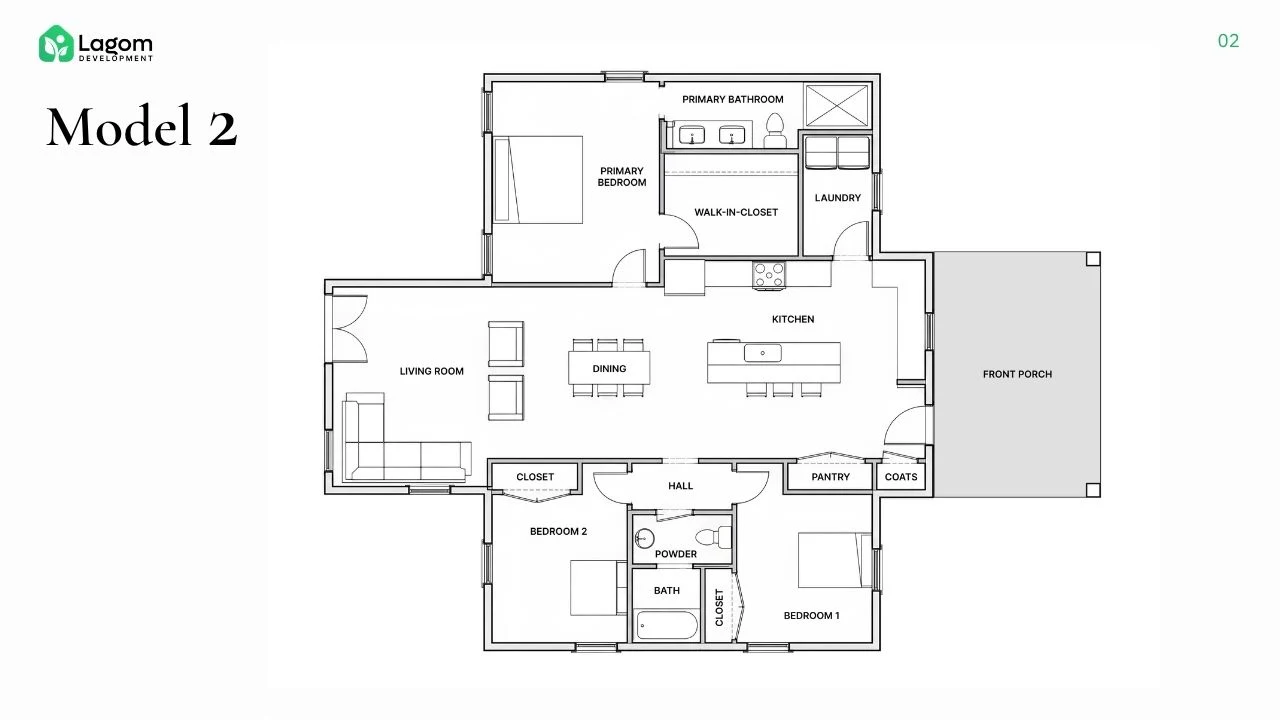
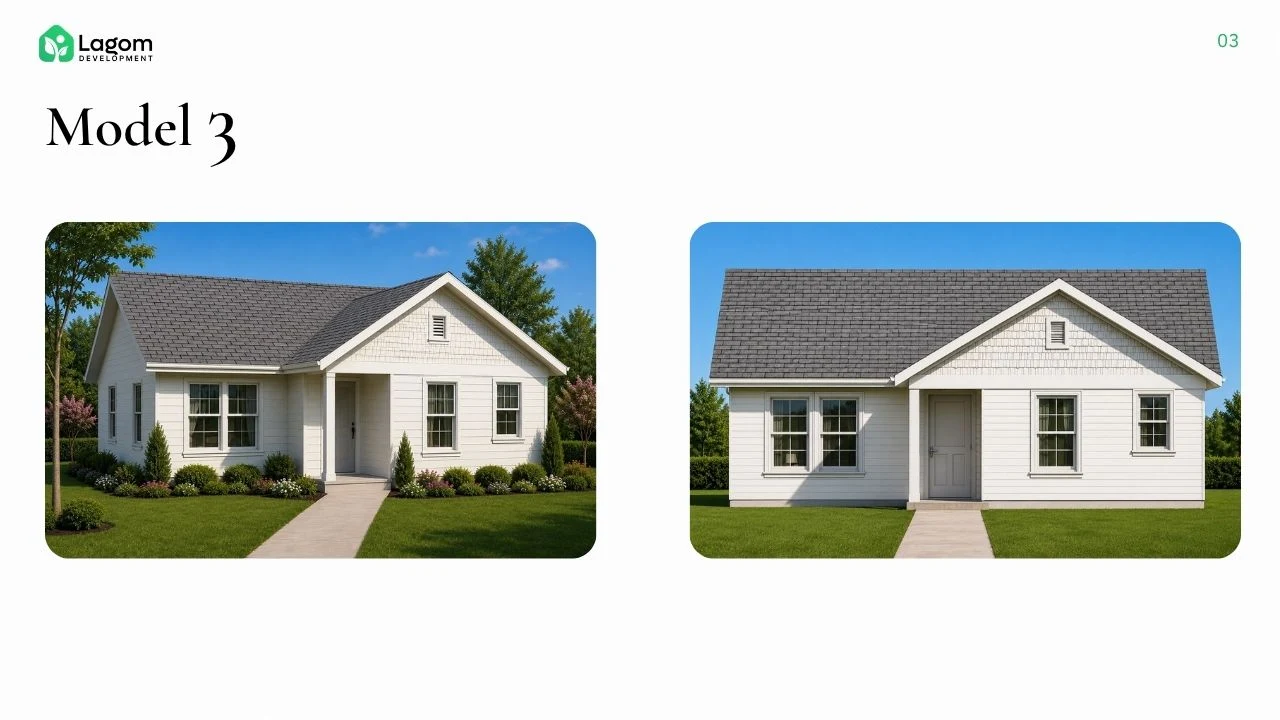
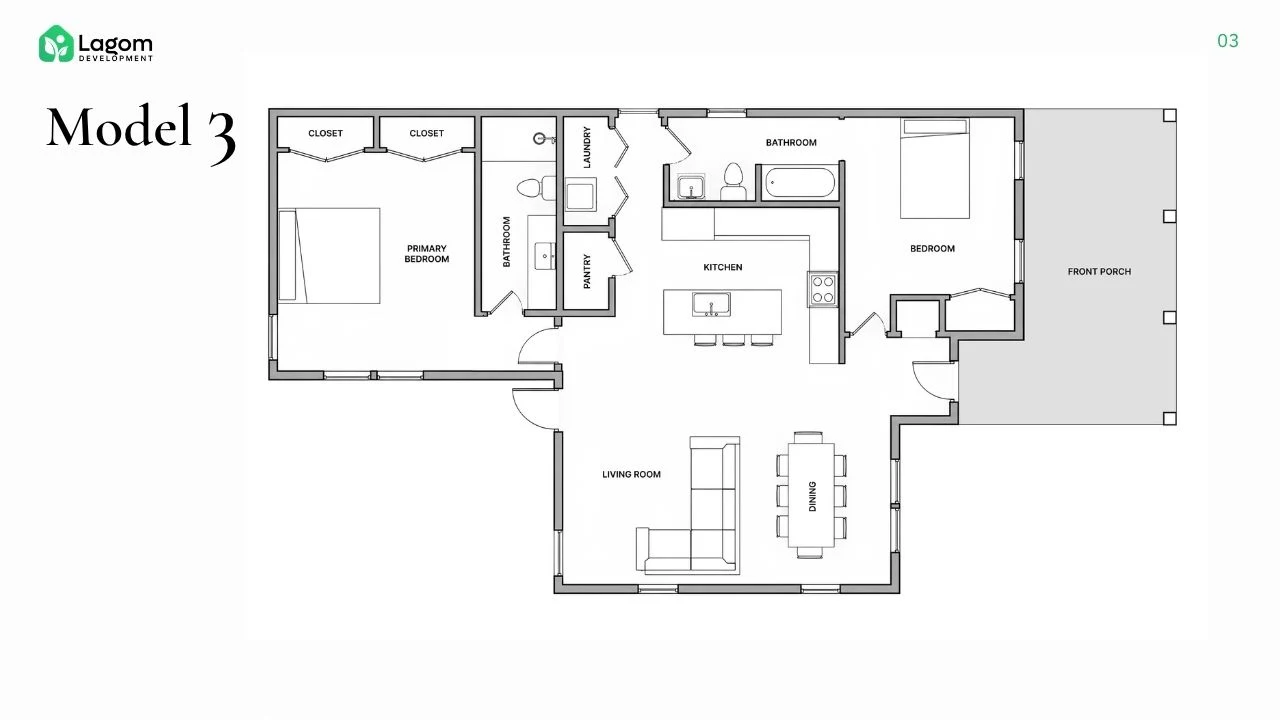
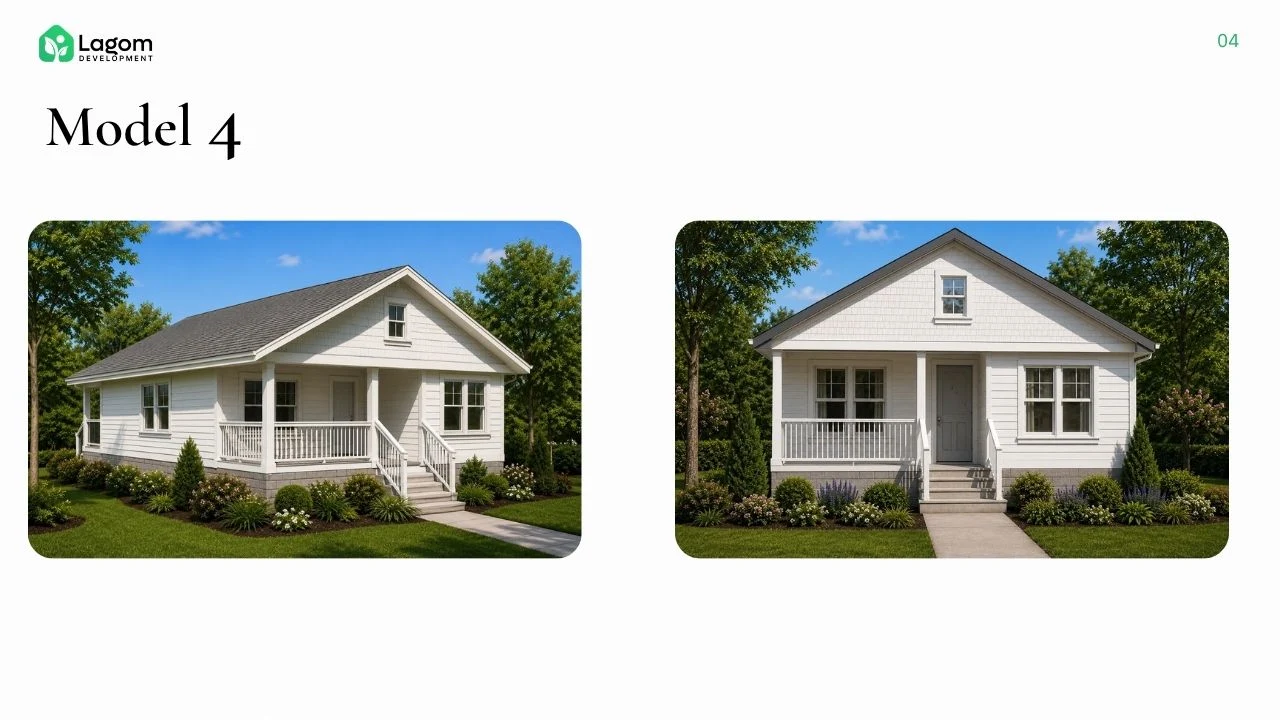
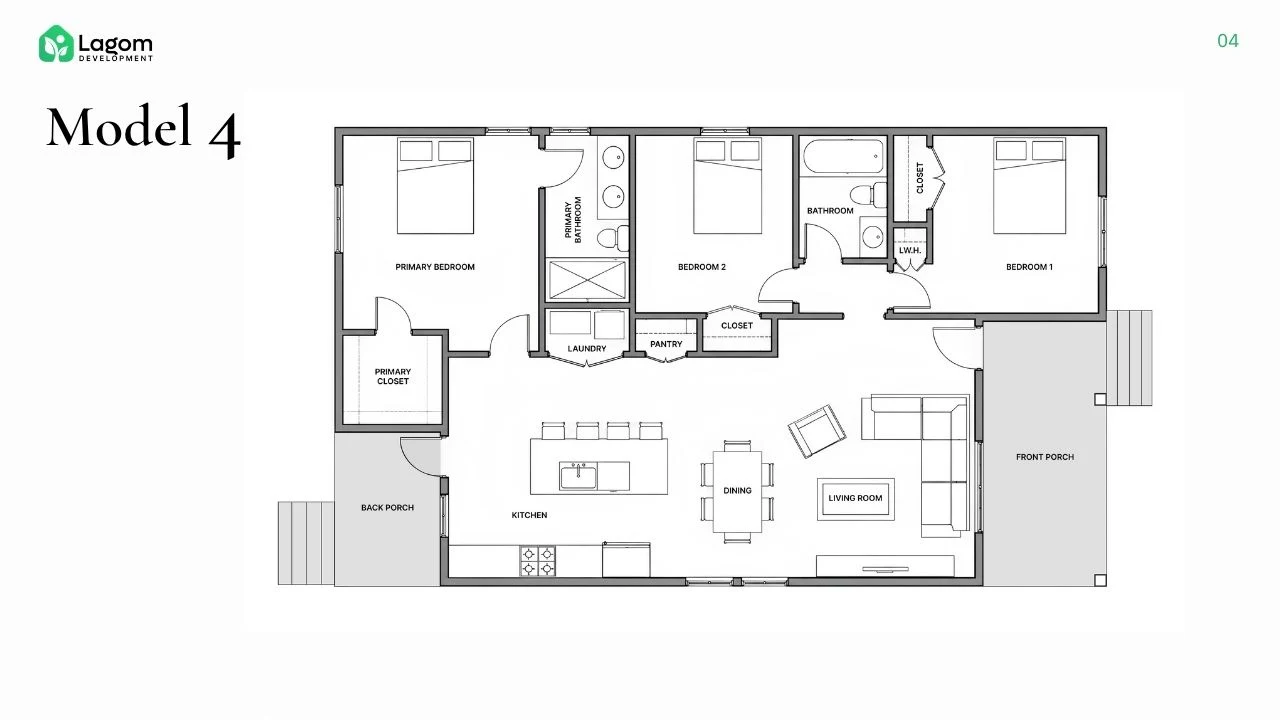
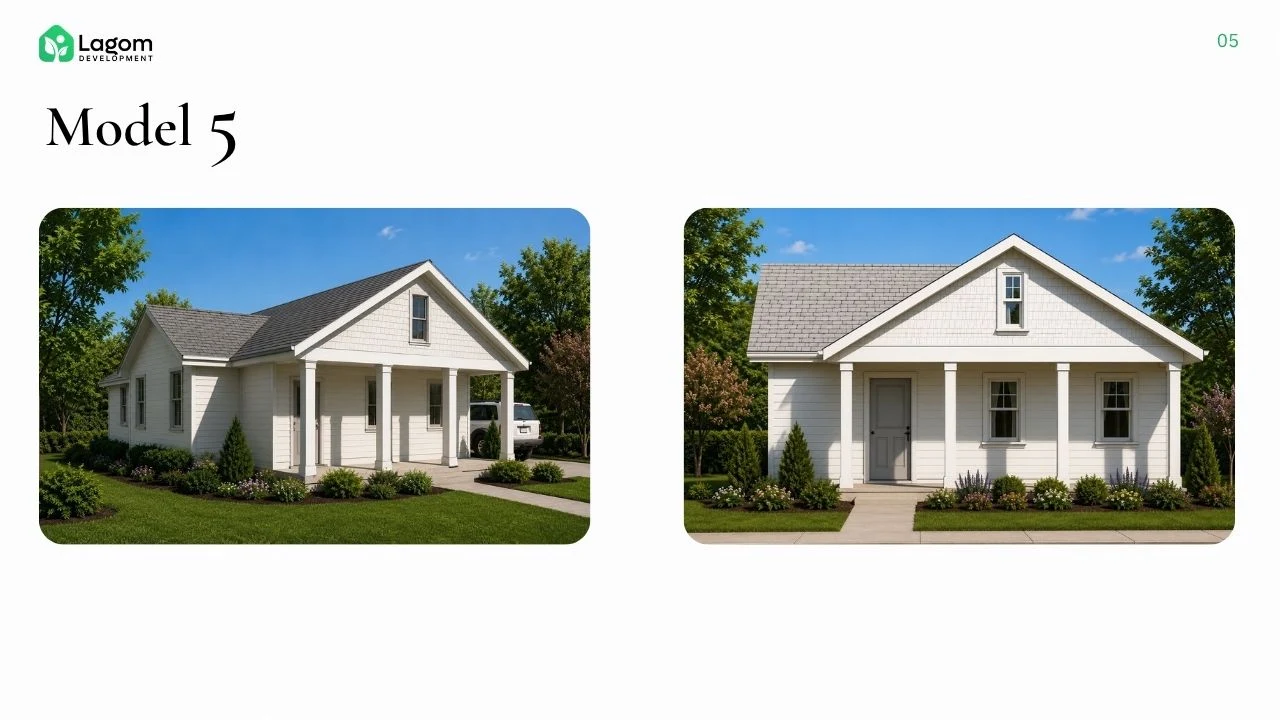
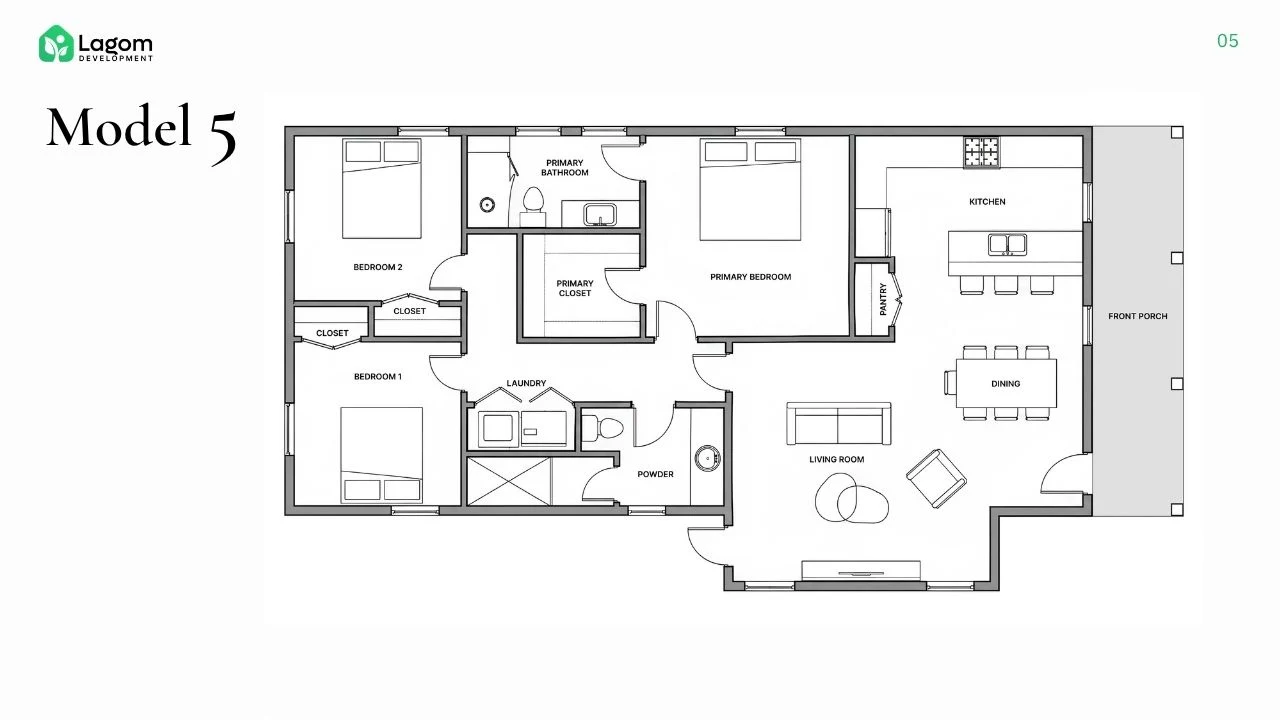
Homes are 2 and 3 bedroom single-family detached cottages ranging from 1,000 to 1,500 square feet — right-sized for real life, and designed from the ground up for energy efficiency and long-term value. Built with high-performance SIPs, every Oakdale home is quieter, tighter, and significantly less expensive to operate than conventionally framed construction.

With Phase 1 bringing 50 homes to market starting at $249,000, Oakdale Forest opens the door to ownership for the families Greene County needs most.

Home Designs

2 & 3 Bedroom Cottages

Single-family detached — SIPs-built, energy-efficient, and attainably priced.

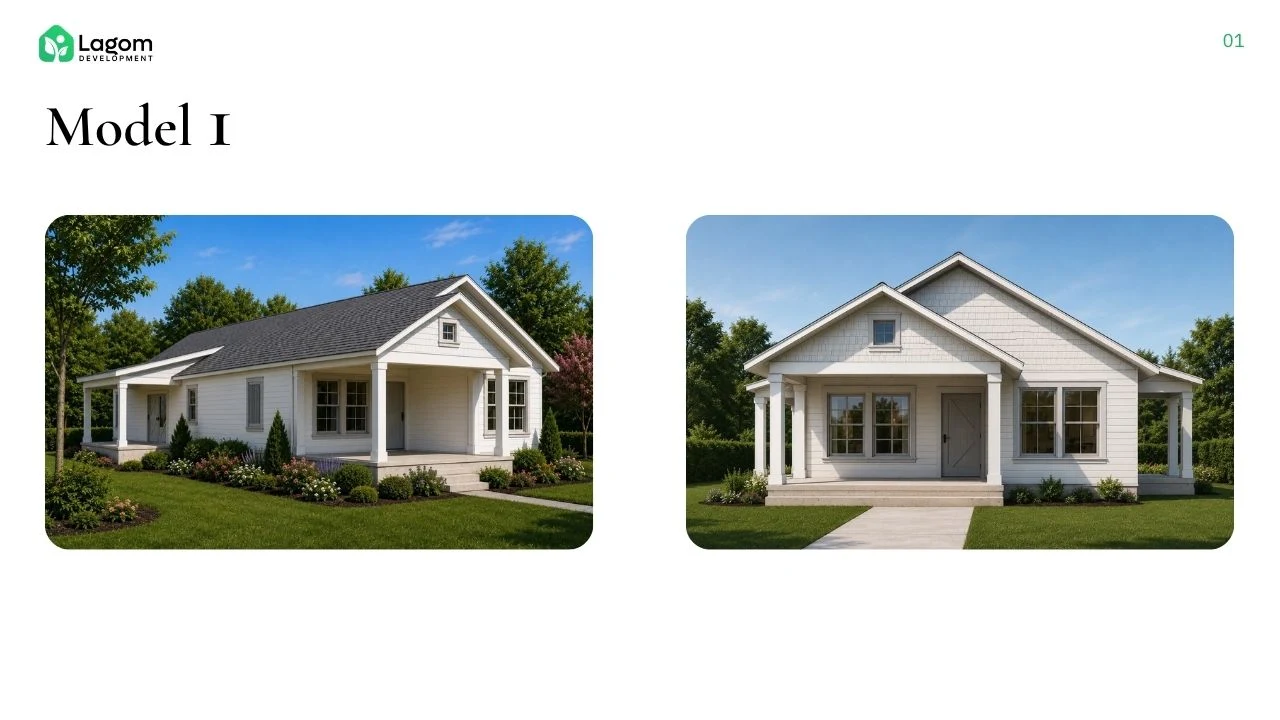
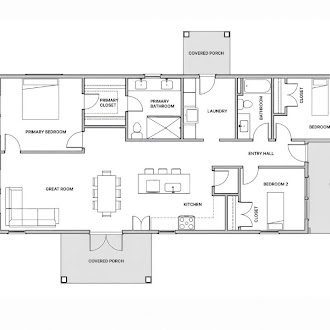
2 Bedroom Cottage

From $249,000
A thoughtfully designed single-family cottage with an open living plan, private yard, and all the efficiency advantages of SIPs construction.
Bedrooms2 Bed · 2 Bath
Size1,000–1,200 sq ft
TypeSingle-Family Detached

3 Bedroom Cottage

From $275,000
More room for growing families — three bedrooms, generous storage, and the same high-performance build quality as every Lagom home.
Bedrooms3 Bed · 2 Bath
Size1,200–1,500 sq ft
TypeSingle-Family Detached
Development Phasing

186 Homes Across Three Phases

01
Phase 1 Now Available
50 single-family detached cottages · 2 & 3 bedrooms · Starting at $249,000 · Greensboro, GA
02
Phase 2
Additional cottage homes expanding the community footprint. Details to follow.
03
Phase 3
Community completion — 186 total homes across the full 53-acre site.
Greensboro, Georgia
Phase 1 Now Available · Greensboro, GA

Oakdale Forest

Greensboro, Georgia · Greene County

186
Total Homes
53ac
Total Site
$249K
Starting Price

186 total homes across 53 acres — Phase 1 launches with 50 homes.

2 & 3 bedroom cottages — single-family detached, 1,000–1,500 sq ft.

Starting at $249,000 — attainably priced for Greene County working families.

SIPs-built for performance — lower energy bills, faster construction, superior comfort.

Beautiful Greene County setting — 53 acres with natural landscape and community greenspace.

Contact Sales
Our approach

Built from the Inside Out

We don't just build homes — we've rethought the entire process.

Lagom is a vertically integrated housing platform, combining development, manufacturing, and technology to deliver better outcomes.

This approach allows us to reduce construction costs, accelerate timelines, and deliver higher-quality homes.

Every community is designed to be walkable, sustainable, and attainable for working families.

Development

Site selection, planning, and community design — all in-house.

Manufacturing

We produce our own SIPs panels, cutting lead times and cost.

Technology

Data-driven design and process tools that speed up every phase.

Sales

Direct-to-buyer — no middlemen, better prices for homeowners.

Interested in Oakdale Forest?

Phase 1 homes are now available for purchase. Register your interest and be the first to hear about availability and community updates.

Contact Sales View Bluebird Lane
Questions

Frequently Asked Questions

Everything you need to know about Lagom, our homes, and how we build.

Lagom is a vertically integrated housing company — meaning we control the entire process from panel to porch. We manufacture our own high-performance SIPs (Structural Insulated Panels), design thoughtful, walkable neighborhoods, and develop each community with sustainability, efficiency, and affordability in mind. This end-to-end ownership lets us deliver better homes at better prices.
SIPs (Structural Insulated Panels) are advanced building components that are stronger, faster to build with, and far more energy-efficient than traditional stick-built construction. They allow us to reduce waste, lower energy bills for homeowners, and speed up build times — all while delivering better homes. At Lagom, every home is built with SIPs from the ground up.
We're building for teachers, firefighters, young families, and middle-income earners who've been priced out of traditional homeownership. Our mission is to bring attainable, beautiful homes back within reach — in the communities where people already live and work. If you've been told you can't afford to own, we want to talk to you.
Our flagship neighbourhood, Bluebird Lane, is located in Athens, GA. It features 164 cottage-style homes plus 101 condos on 31 acres, built with SIPs and designed for walkability, beauty, and long-term affordability. Athens is a vibrant community and the perfect home for our vision.
The best way is to reach out directly through our contact page or call us at (770) 825-6190. You can also email admin@lagomdevelopment.com. We'd love to understand your situation and help you explore your options at Bluebird Lane and future communities.

"Let's build something meaningful together"

Still have questions? Drop us a line.

Contact Us
Get in Touch

Let's connect

We'd love to hear from you — whether you're a prospective homebuyer, investor, or partner.

Reach out directly

Whether you're exploring homeownership options at Bluebird Lane, interested in partnership opportunities, or just want to learn more — our team is ready to help.

Send us a message

We'd love to hear from you.

✓ Thank you! We'll be in touch within 24 hours.
Sales Inquiry

Talk to our Sales Team

Interested in a Lagom home? Our sales team is ready to answer your questions and help you find the right fit.

Reach out directly

Whether you're exploring homeownership options at Bluebird Lane or Oakdale Forest, our sales team can walk you through availability, pricing, and next steps.

(404) 304-8317
Gabby — Sales
gabby@lagomdevelopment.com
We reply within 24 hours
Athens & Greensboro, Georgia
Bluebird Lane & Oakdale Forest

Send us a message

Tell us a little about yourself and we'll be in touch.

✓ Thank you! We'll be in touch within 24 hours.
Our Neighborhoods

Uncover the Beauty of
Lagom Development

Redefining what it means to live well — communities where sustainability, thoughtful design, and human connection come together.

Explore Our Projects
Our philosophy

Balance in every detail

We design neighborhoods around people — walkable streets, front porches, community gardens, and homes that are right-sized for real life. Not too much. Not too little. Just right.

Walkable by design

Every community is planned around people, not cars — with connected sidewalks, green spaces, and destinations within easy reach.

Sustainable by default

SIPs construction, energy-efficient systems, and thoughtful site planning mean lower bills and a smaller footprint from day one.

Built for community

Shared gardens, porches that face the street, and amenities that bring neighbors together — because home is more than four walls.

Current development

Our flagship community:
Oakdale Forest

Greensboro, Georgia — 186 cottage homes on 53 walkable acres. SIPs-built, attainably priced, and rooted in one of the Southeast's most beautiful regions.

See Full Project Details Contact Sales

Ready to find your community?

Get in touch and we'll help you explore your options at Oakdale Forest.

Contact Us